 English
 русский
 español
 português
 日本語


Prefabricated modern luxury flat pack container house
20ft prefabricated container house is built with cold-rolled steel plates and use sandwich panels for wall insulation. MOQ:1 set




item no.:
N/Aproduct orgin:
Chinashipping port:
Xiamen/Qingdaopayment:
T/T;L/C at sightcolor:
Customized






























Expandable Folding Container House
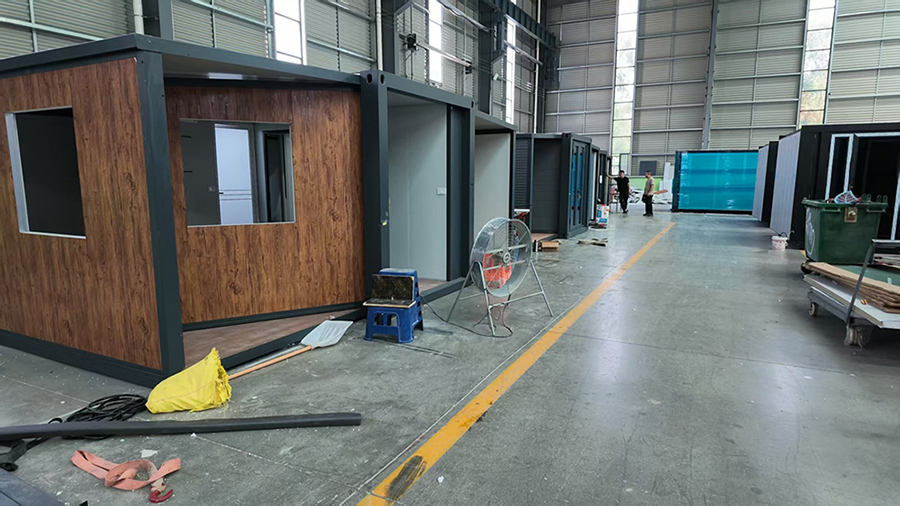
The mobile expandable container home with bathroom and kitchen is a fully self-contained, fold-out living solution that transforms from a compact shipping module into a spacious dwelling in minutes . Built on a heavy-duty galvanized steel frame with Q235B construction, these units offer exceptional durability, wind resistance up to grade 11, and seismic protection to grade 8 . Available in 10ft,20ft, 30ft, and 40ft configurations, each unit arrives with pre-installed electrical wiring, plumbing systems, insulated sandwich panel walls, and a complete bathroom and kitchen setup . The fold-out expansion mechanism extends usable floor area from as little as 12 square meters to over 37 square meters in the 20ft model, with 40ft versions offering up to 72 square meters of living space .
Ready for Immediate Occupancy
Unlike traditional construction that takes months, this expandable home ships in a folded state and can be installed by four to five workers in under two hours without heavy crane assistance . The unit includes all essential amenities: a functional kitchen with sink and cabinetry, a full bathroom with toilet and washbasin, insulated walls for year-round comfort, and complete electrical systems with lighting and power outlets . Customization options allow for varied layouts, color choices, and additional features such as air conditioning or heating systems.
Versatile Applications
Perfect for family guest houses, remote worker accommodations, construction site offices, emergency shelters, or vacation cabins, these mobile homes provide a flexible housing solution that can be relocated as needs change . The robust steel frame supports stacking up to three stories high, enabling multi-unit configurations for larger family needs or commercial applications .
Product specification
|
Category |
20ft Model |
30ft Model |
40ft Model |
10ft Model |
|
External Dimensions (Expanded) |
6300 × 5900 × 2480 mm |
6220 × 9000 × 2480 mm |
11800 × 6220 × 2480 mm |
6300 × 2950 × 2480 mm |
|
Internal Dimensions |
6140 × 5460 × 2240 mm |
6060 × 8540 × 2240 mm |
11540 × 6060 × 2200-2240 mm |
6140 × 2690 × 2240 mm |
|
Folded/Transport Size |
2200 × 5900 × 2480 mm |
2200 × 9000 × 2480 mm |
2200 × 11800 × 2480 mm |
2200 × 2950 × 2480 mm |
|
Usable Floor Area |
~37 m² |
~56 m² |
~72 m² |
~18.5 m² |
|
Total Net Weight |
~2.8 tons |
~3.75–3.8 tons |
~4.5–4.6 tons |
~1.6 tons |
|
Structural Design Life |
20 years |
20 years |
20 years |
20 years |
|
Main Frame Material |
Galvanized steel (Q235B) |
2.5mm square tube |
Galvanized steel Galvanized steel (80×140×3.0mm top/bottom beams) |
Galvanized steel (80×100×2.5mm) |
|
Wall Panel Material |
EPS/Rock wool sandwich panel, 50-75mm thickness |
EPS sandwich panel |
EPS sandwich panel, T65mm |
EPS sandwich panel, T65mm side walls, T50mm partition |
|
Roof Panel |
EPS sandwich panel, 75mm thickness |
EPS sandwich panel |
EPS color steel plate + corrugated veneer T0.4mm |
EPS color steel plate + corrugated veneer T0.4mm |
|
Floor Material |
Fireproof MGO board (center) + Bamboo plywood (sides), 16-18mm thick |
Fireproof MGO board + Bamboo plywood |
18mm fireproof cement fiber board (center) + 18mm bamboo plywood (sides) |
18mm fireproof cement fiber board (center) + 18mm bamboo plywood (sides) |
|
Wind Resistance |
Class 8–10, 90-110 km/h |
Class 8–10 |
Class 8–10 |
Class 8–10 |
|
Seismic Resistance |
Class 10 |
Class 10 |
Class 10 |
Class 10 |
|
Electrical System |
220V/50Hz, 32A leakage protector, pre-wired |
220V/50Hz |
220V/50Hz, 12KW, 32A leakage protector |
220V/50Hz, 12KW, 32A leakage protector |
|
Installation Time |
10–30 minutes (4-5 workers, no crane required) |
10–30 minutes (4-5 workers) |
10–30 minutes (4-5 workers) |
10–20 minutes (4-5 workers) |
|
Typical Applications |
Office, dormitory, shop, emergency shelter |
Office, dormitory, commercial space |
Family home, dormitory, commercial space |
Glamping pods, site office, retail kiosk, emergency shelter |
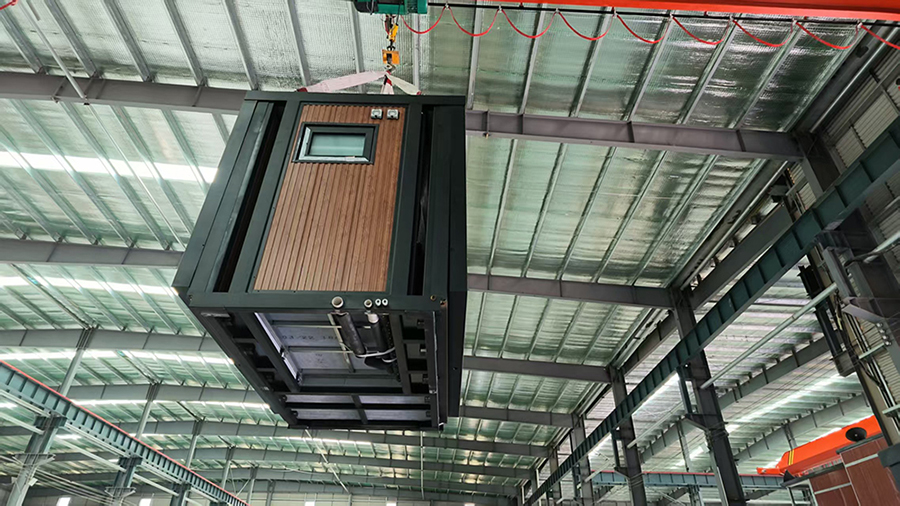
Product Installation

Product Packing
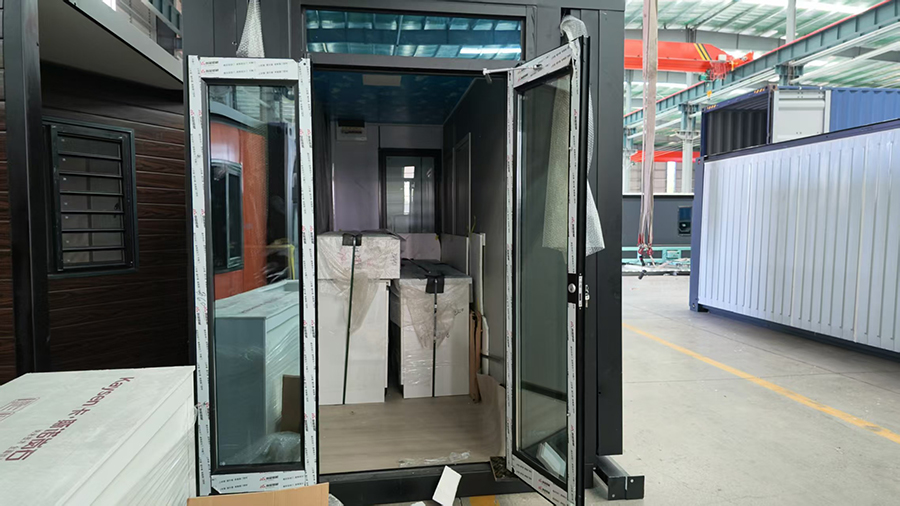
Each expandable folding container house ships in a compact folded unit with all wall panels, roof sections, floor pieces, electrical wiring, hardware kits, and assembly tools included for quick on-site deployment.

Why Choose Yumisteel?
1. In-House Manufacturing
We handle everything from steel processing to panel production in our own factory. This keeps quality consistent and delivery times shorter.
2. Custom Engineering
We design each building to match your needs, whether it is specific column spacing, crane loads, or local weather conditions and building codes.
3. Integrated Production Line
Our workshop is equipped with a rock wool panel production line, 6-meter bending and shearing machines, and CNC systems for cutting, welding, and assembly.
4. Quality Assurance
We use materials that meet international standards. Every weld and component is checked before it leaves our factory.
5. One-Stop Solution
We supply everything you need from one place, including structural steel, sandwich panels, fasteners, accessories, and erection drawings.
6. Professional Drawings
We provide stamped engineering drawings and shop drawings with foundation plans, frame layouts, and clear assembly instructions.
7. On-Time Delivery
We plan production and logistics carefully so your building package arrives when we say it will.
8. Proven Track Record
We have been in the steel structure and wall panel business for years, with projects completed in industrial, commercial, and agricultural fields around the world.
Yumisteel provides dedicated technical support throughout the entire building cycle ,from pre-construction to manufacturing.

20ft prefabricated container house is built with cold-rolled steel plates and use sandwich panels for wall insulation. MOQ:1 set

Container house is a movable and reusable building product,easy and fast install for dormitory.MOQ:1 set

This 10 FT container house is useful as office, gatehouse, cashier unit,storage room,etc.You can freely imagine what space you want to make it.MOQ:1 set

This foldable container house is easy to install, 2 people, 3 steps, 10 minutes can get a beautiful houre. MOQ:1 set

Expandable container houseis convenient to assemble,can be moved frequently,more importantly,large space for mobile living. MOQ:1 set

20 FT flat packed container house is movable,can be used as as office, living house,etc. It can be designed to meet up your requirement. MOQ:1 set


 online service
 +86-592-6095031
 manager@yumisteel.com
 Alina_Yuki
 +8613559086380+8615860744964