 English
 русский
 español
 português
 日本語


Prefabricated modern luxury flat pack container house
20ft prefabricated container house is built with cold-rolled steel plates and use sandwich panels for wall insulation. MOQ:1 set




item no.:
N/Aproduct orgin:
Chinashipping port:
Xiamen/Qingdaopayment:
T/T;L/C at sightcolor:
Customized






























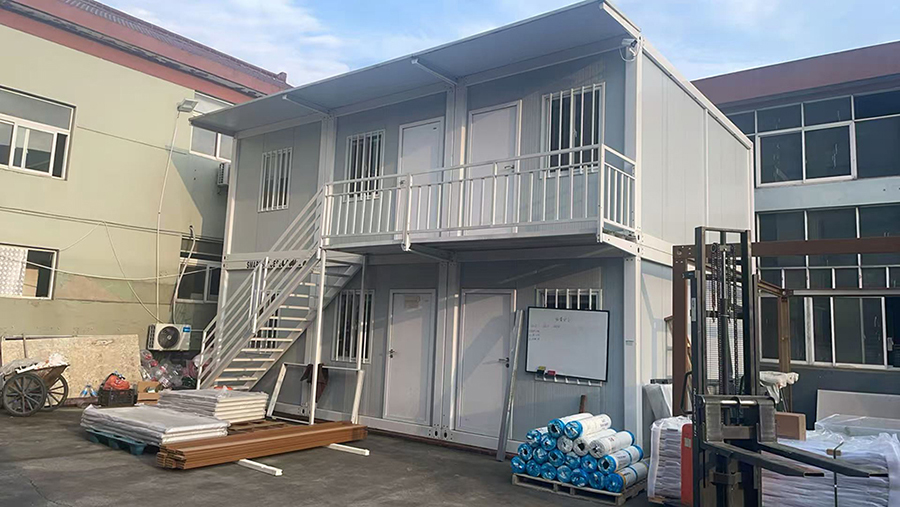
Fast Assembled Container House
The fast assembled container house represents the most economical and widely adopted solution in the modular building industry, combining lightweight steel frame construction with factory-prefabricated components for rapid on-site deployment. As the first generation of container house technology, it has proven itself as a versatile, cost-effective alternative to traditional construction methods.
Engineered for Efficiency
Built from galvanized roll-formed steel with thickness options ranging from 2.3mm to 3.0mm, these structures deliver exceptional durability and structural integrity. The standard 20ft unit measures 6,000mm by 3,000mm by 2,800mm, providing a practical footprint suitable for offices, dormitories, and temporary accommodations. The entire system utilizes bolt connections, eliminating the need for welding work on-site and enabling unskilled labour to complete assembly with minimal training.
Rapid Installation
Speed is the defining advantage of this product. A standard unit can be assembled by four skilled workers within approximately one hour, dramatically reducing labour costs and construction timelines. The components are prefabricated in the factory and shipped as flat-packed bundles, with 12 to 13 standard units fitting into a single 40-foot high cube container for international shipping. This compact packaging reduces freight costs by up to 70 percent compared to shipping fully assembled structures.
Versatile Application
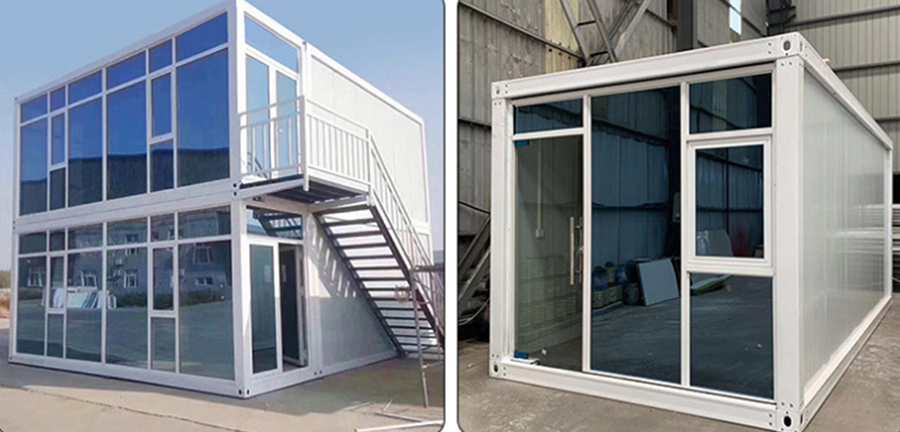
Fast assembled container houses are widely deployed across diverse sectors: construction site offices, remote worker camps, refugee shelters, school classrooms, guard houses, and temporary retail spaces. The modular design allows for horizontal connections to expand floor area and vertical stacking up to three stories, accommodating growing project needs without additional foundation work.
Built to Last
The structural design service life ranges from 15 to 30 years, depending on environmental conditions and maintenance. Wall panels utilize 50mm to 75mm thick sandwich insulation materials (EPS, rock wool, glass wool, or PU) to deliver superior thermal performance and soundproofing. These units meet A1 class fire resistance standards and can withstand class 8 wind loads and magnitude 8 seismic events, ensuring safety in diverse climates and geological regions.
Sustainable and Cost-Effective
Unlike traditional construction, these container houses generate virtually no on-site waste and produce no concrete-related environmental impact during installation. The steel frames are fully recyclable, and the complete structure can be disassembled, relocated, and reused multiple times across different projects. With a service life exceeding 20 years and significantly lower lifecycle costs compared to permanent buildings, fast assembled container houses deliver exceptional value for both temporary and semi-permanent applications.
Customization Options
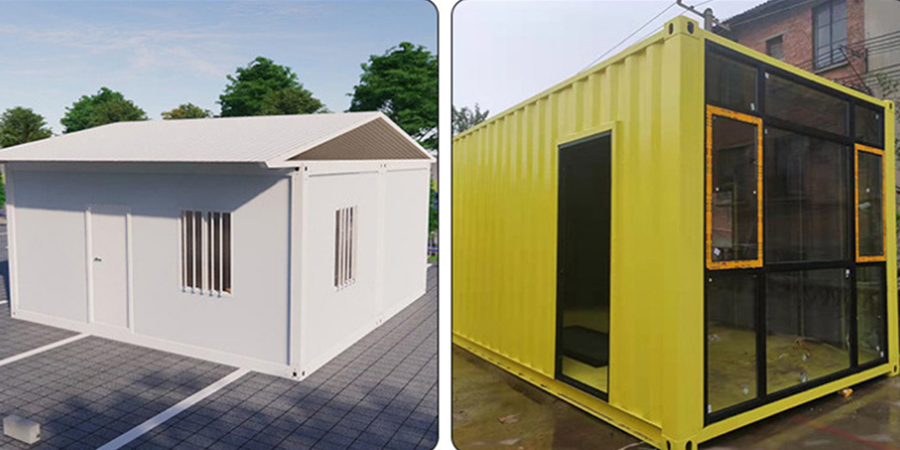
Units can be tailored to specific requirements with multiple wall thicknesses, insulation materials, floor finishes (PVC, MGO board, or vinyl timber flooring), door and window configurations, and electrical standards compliant with CE, Australian, and American regulations. Decorative cladding options including PVC and WPC finishes allow for aesthetic customization while maintaining the structural integrity and performance characteristics of the core design.
Product Specification
|
Category |
Parameter |
Specification |
|
Dimensions |
External Size (L×W×H) |
6000 × 3000 × 2800 mm (20ft standard) |
|
Custom Sizes |
8ft, 10ft, 16ft, 24ft, 30ft variants; |
width 2435mm or 3000mm |
|
Weight |
Gross Weight |
~1800 kg (20ft standard unit) |
|
Main Structure |
Frame Material |
2.3mm / 2.5mm / 2.7mm / 3.0mm galvanized roll-formed steel (Q235) |
|
Column Specification |
2.15mm cold rolled steel profile |
|
|
Surface Treatment |
Galvanized + anti-rust paint coating, ≥80μm thickness |
|
|
Wall System Panel Material |
EPS / Rockwool / Glasswool / PU sandwich panel |
|
|
Panel Thickness |
50mm or 75mm |
|
|
External Finish |
Aluminum-zinc PPGI color steel sheet, 0.4-0.5mm |
|
|
Internal Finish |
White color steel sheet, PE coated |
|
|
Roof System |
Roof Type |
PPGI corrugated roofing sheet + glasswool insulation |
|
Sheet Thickness |
0.3mm - 0.8mm |
|
|
Insulation Thickness |
50mm or 75mm glasswool felt, Class A fireproof |
|
|
Floor System |
Floor Base |
18mm MGO fireproof cement fiberboard |
|
Floor Surface |
PVC roll (1.6mm) or Vinyl timber flooring |
|
|
Doors & Windows |
Door |
Swing metal sandwich panel door (950×2035mm) |
|
Window |
Aluminum alloy / PVC sliding window with security bar |
|
|
Window Glass |
Single glass, double glass, or triple glass |
|
|
Electrical System |
Voltage / Frequency 220V / 50Hz, 32A |
|
|
Distribution Box |
Concealed distribution box with leakage protector |
|
|
Lighting |
40W LED light × 2 (standard) |
|
|
Power Outlets |
10A 5-hole plug × 3; 16A AC plug × 1 |
|
|
Performance |
Wind Resistance |
Class 8-10 (up to 210km/h) |
|
Seismic Resistance |
Grade 8 |
|
|
Service Life |
10-20 years |
|
|
Fireproof Rating |
Class A |
|
|
Ground Live Load |
2.0 - 2.5 KN/m² |
|
|
Roof Live Load |
0.5 - 0.6 KN/m² |
|
|
Applications |
Typical Uses |
Construction site office, dormitory, warehouse, guard house, classroom |
Prodcut Application
Fast assembled container houses serve diverse industries with unmatched versatility. Construction companies use them as site offices, dormitories, and tool storage. Remote mining and oil camps rely on them for worker accommodation. Schools deploy them as temporary classrooms. Emergency response teams utilize them for disaster relief shelters. Retail businesses operate pop-up shops. Military bases use them for guard houses. These modular units adapt to any scenario requiring rapid, cost-effective space solutions.
FAQ
Q1: How long does assembly take, and do I need special tools or skilled workers?
A1: A standard 20ft unit takes approximately one hour to assemble with four workers using basic hand tools (wrenches and screwdrivers). No welding or heavy machinery is required. The bolt-together system is designed for unskilled labor, and each shipment includes a detailed assembly manual with step-by-step illustrations.
Q2: Can these units be stacked or connected side by side?
A2: Yes. The modular design supports horizontal connections to create larger open-plan spaces and vertical stacking up to three stories high. Connecting multiple units requires additional beams and corner connectors, which can be supplied upon request. Any number of units can be arranged to suit your specific project needs.
Q3: How durable are they? Will they survive extreme weather like heavy rain, strong winds, or snow?
A3: These units are engineered for harsh conditions. They withstand class 8 to 10 wind loads (up to 210 km/h) and seismic magnitude 8 events. The steel frame is galvanized and coated with anti-rust paint, while the roof is designed to handle snow loads up to 0.6 KN/m². Waterproof seals between panels prevent leakage during heavy rainfall, making them suitable for most climate zones worldwide.
Q4: What is the shipping cost, and how many units fit in one container?
A4: A standard 40-foot high cube container holds 12 to 13 flat-packed 20ft units. Shipping costs vary by destination, but flat packing reduces freight expenses by up to 70 percent compared to shipping fully assembled containers. We can provide a precise shipping quote based on your delivery address and order quantity.
Q5: Can you customize the layout, windows, doors, and electrical configuration?
A5: Absolutely. We offer extensive customization options: multiple wall thicknesses (50mm or 75mm), insulation materials (EPS, rock wool, glass wool, or PU), floor finishes (PVC or vinyl timber), various door and window sizes, and electrical systems compliant with CE, Australian, and American standards. Decorative cladding options like PVC or WPC panels are also available for aesthetic improvements.

20ft prefabricated container house is built with cold-rolled steel plates and use sandwich panels for wall insulation. MOQ:1 set

Container house is a movable and reusable building product,easy and fast install for dormitory.MOQ:1 set

This 10 FT container house is useful as office, gatehouse, cashier unit,storage room,etc.You can freely imagine what space you want to make it.MOQ:1 set

This foldable container house is easy to install, 2 people, 3 steps, 10 minutes can get a beautiful houre. MOQ:1 set

Expandable container houseis convenient to assemble,can be moved frequently,more importantly,large space for mobile living. MOQ:1 set

20 FT flat packed container house is movable,can be used as as office, living house,etc. It can be designed to meet up your requirement. MOQ:1 set


 online service
 +86-592-6095031
 manager@yumisteel.com
 Alina_Yuki
 +8613559086380+8615860744964